
ENCANTO ENGINEERING
Engineering
with purpose.
We design resilient structures and practical engineering solutions for a changing world.
ENCANTO ENGINEERING
We design resilient structures and practical engineering solutions for a changing world.
ABOUT ENCANTO
Encanto Engineering is a multidisciplinary practice focused on structural performance, constructability and long-term value. We collaborate with architects, owners and contractors from early concept through delivery.
Our Works
OUR EXPERTISE
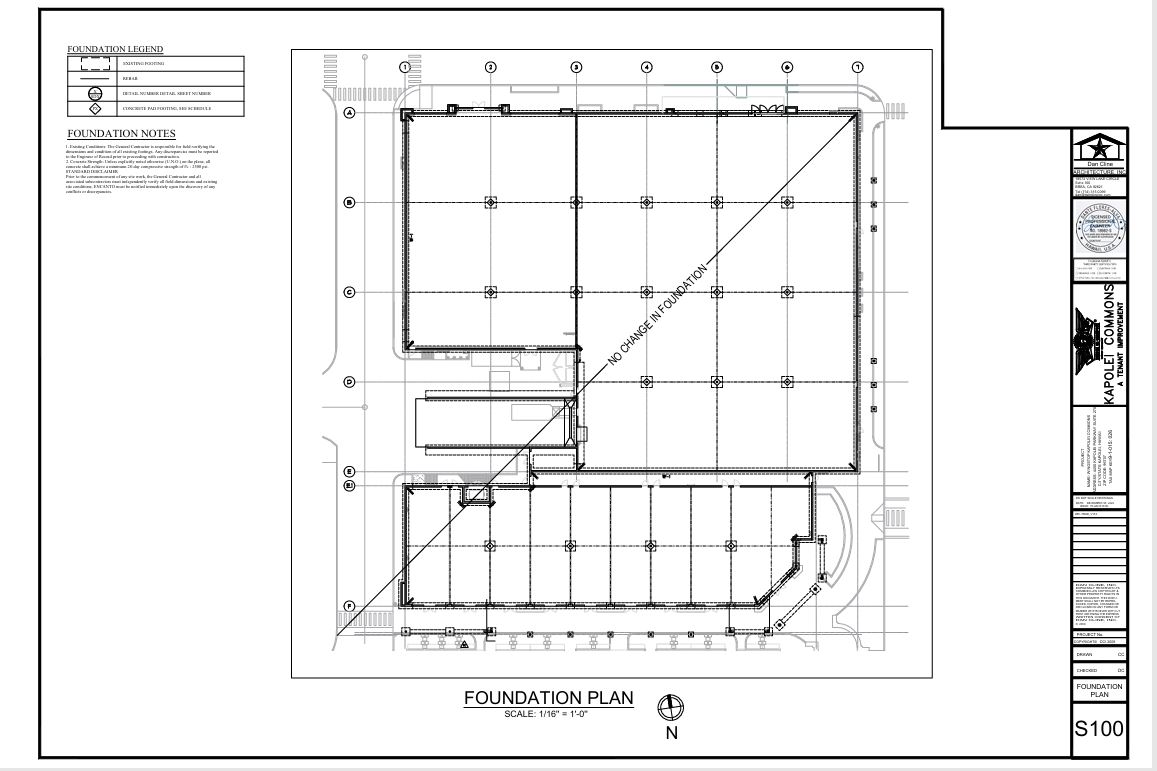
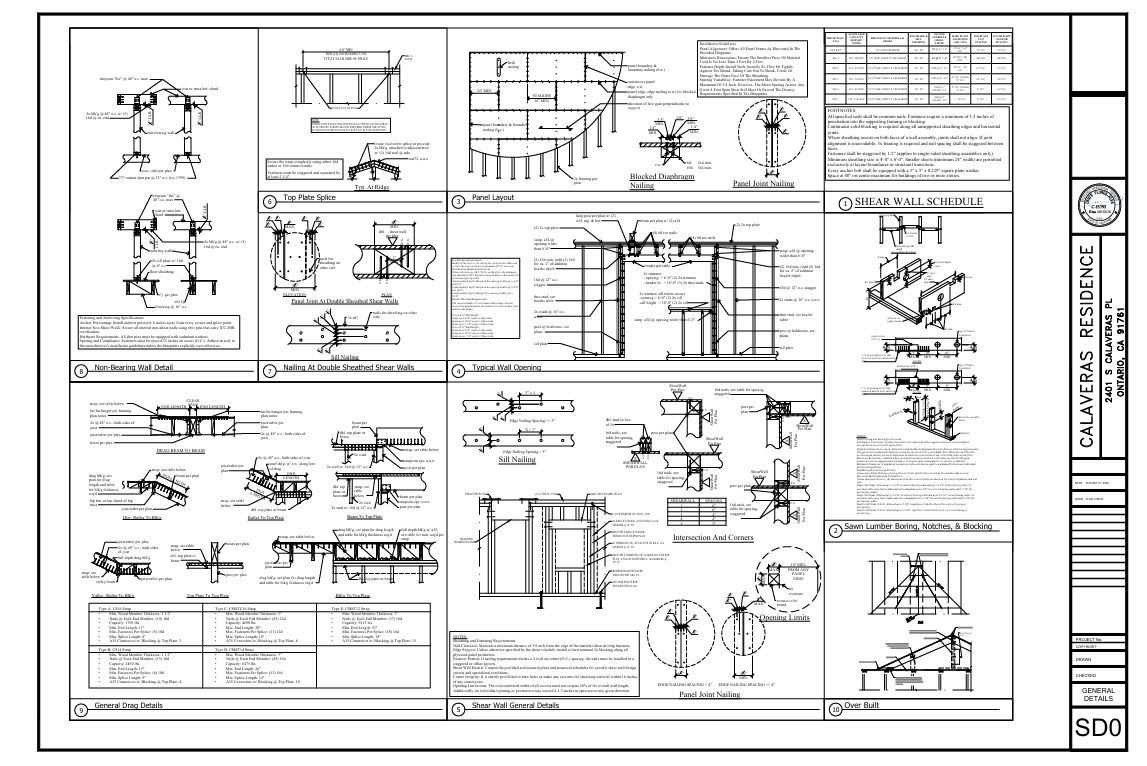
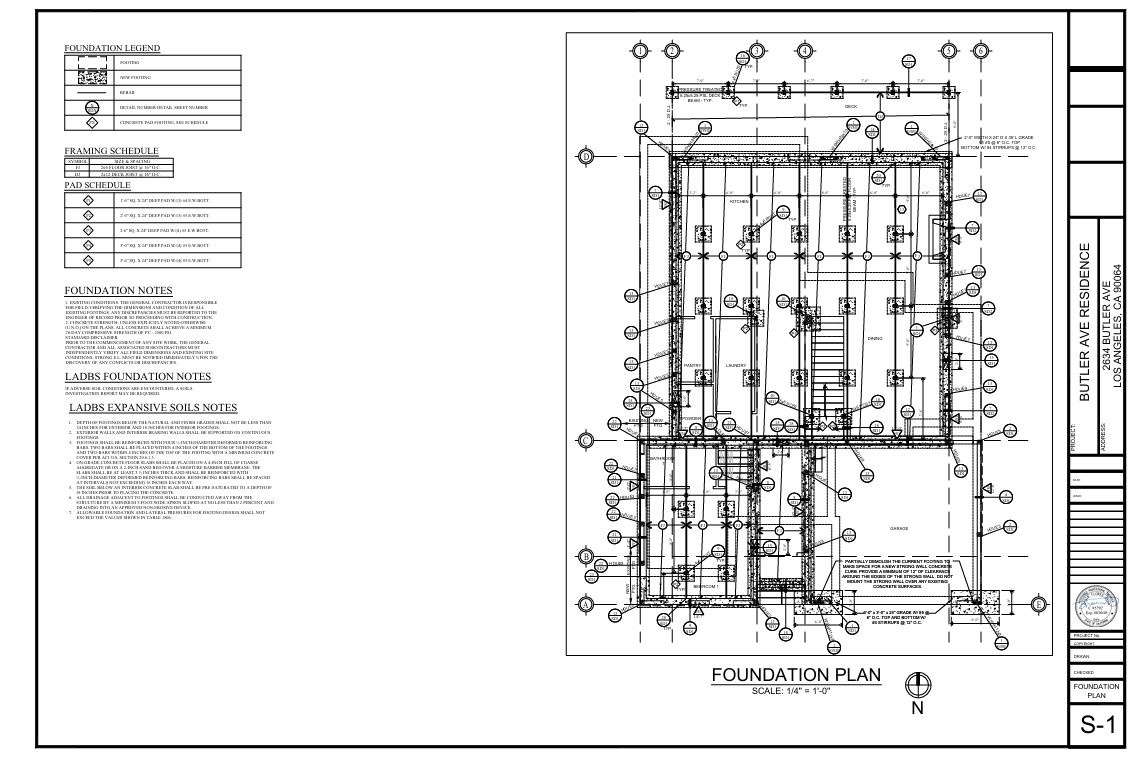
Structural design, calculations and permit-ready drawings for residential, commercial, healthcare and K-12 projects.
Detailed AutoCAD drawings, Revit models and 3D renderings for projects nationwide.
Title 24 energy calculations, plan-check responses, RFIs, shop-drawing review and field-condition support.
Capabilities
Why Choose Us
Licensed engineering coverage across 13 states supports projects in multiple jurisdictions.
Competitive pricing and streamlined coordination help maintain responsive turnaround times.
A focused structural engineering team coordinates each project from initial setup through construction.
Clear calculations, coordinated drawings, plan-check responses and construction support keep work moving.
Our Process
We have streamlined our project management internally to meet fast-turnaround commitments and support clients throughout the entire project lifecycle.
The project setup begins once the customer provides the architectural plans or backgrounds.
Our team conducts an on-site evaluation when the specific project scope requires it.
We review jurisdictional requirements and provide a comprehensive estimate. Work begins upon receipt of the signed agreement and retainer.
After design submission, we support the municipal review process with prompt, precise responses to city plan-check comments to help secure permits efficiently.
We remain involved through construction, responding to RFIs and addressing field conditions to protect structural integrity and support seamless execution.

Tell us about your next project.
LET’S START A CONVERSATION
Contact us to discuss your project needs and discover thoughtful engineering solutions that combine quality, clarity and efficiency.
