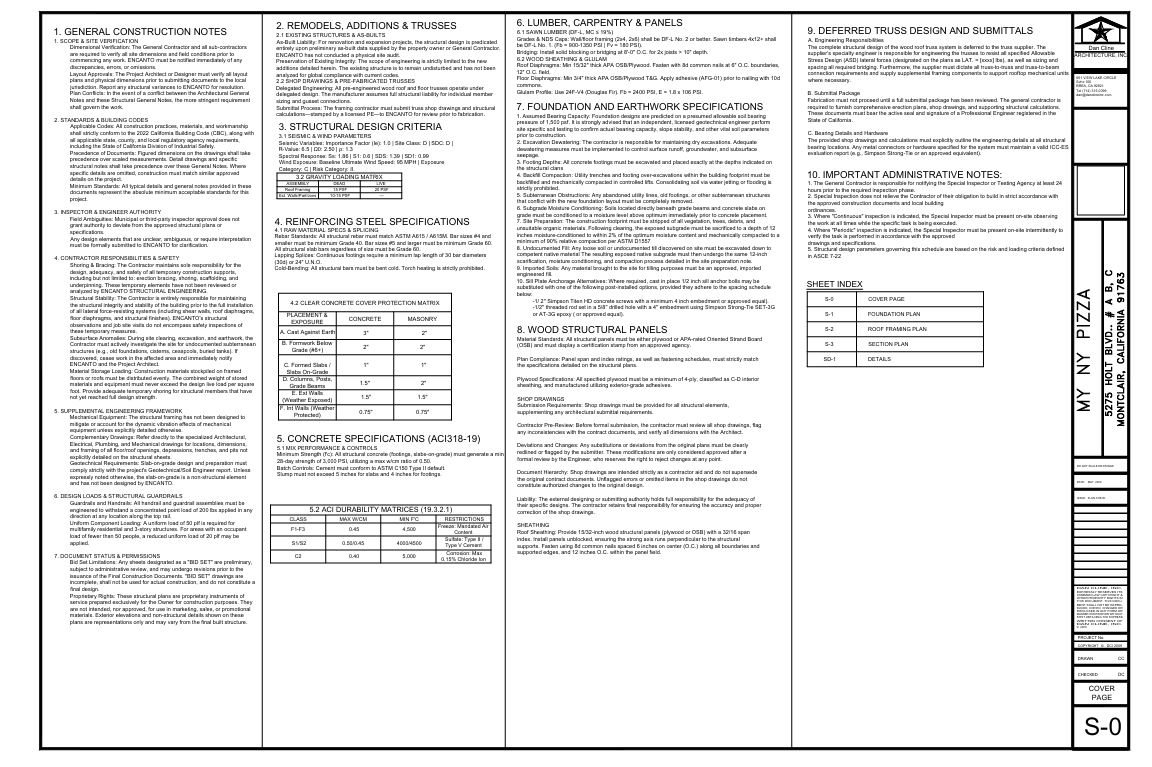
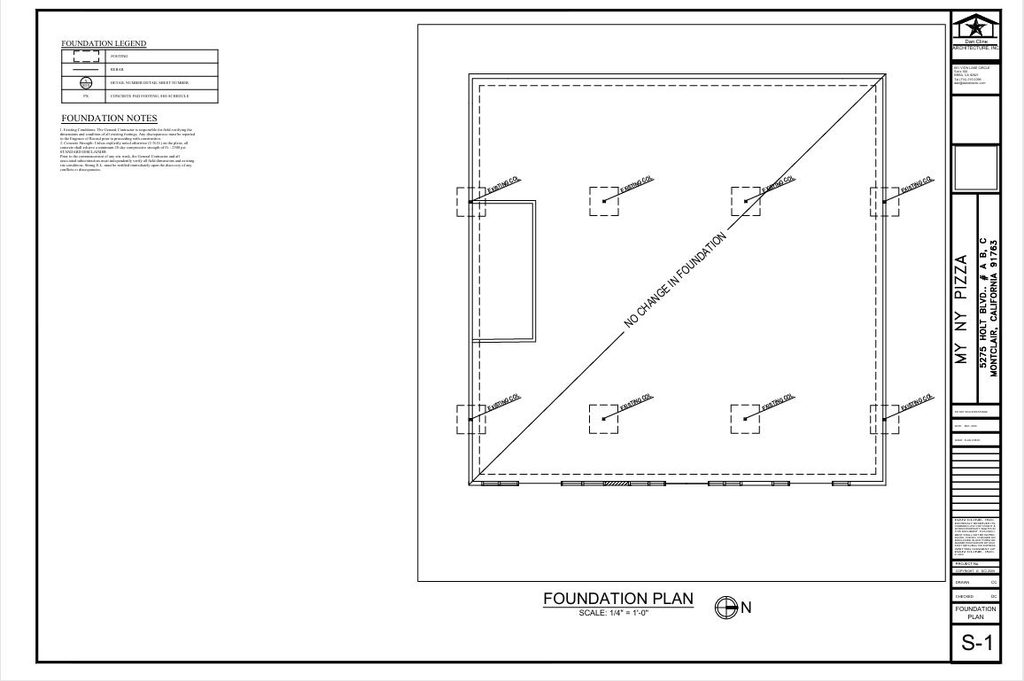
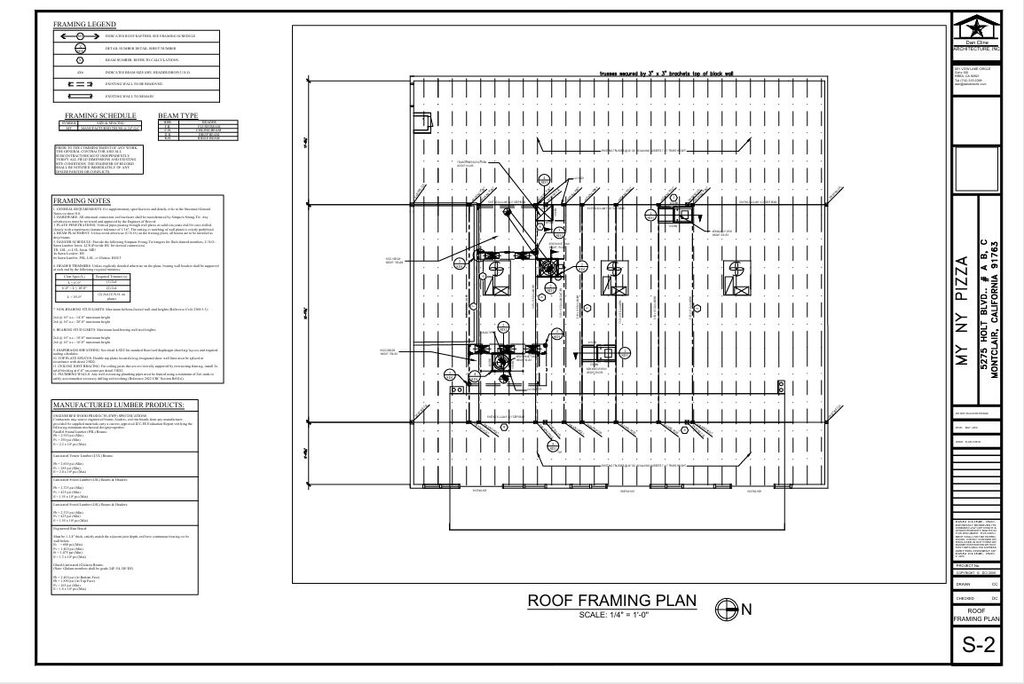
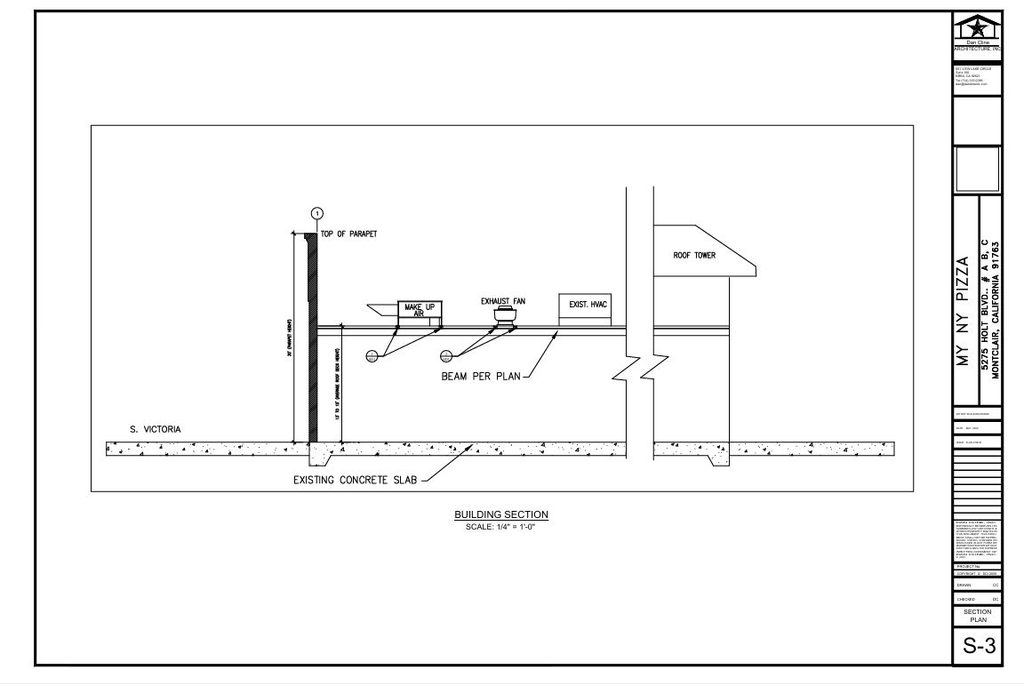
Project Overview The MY NY PIZZA project is a commercial restaurant facility located at 5275 Holt Blvd., Suites A, B, and C in Montclair, California 91763. Encanto Engineering provided specialized structural engineering services tailored to the unique demands of a commercial kitchen and dining space. For this specific expansion and remodel, the existing structural foundation was preserved without modification, allowing the engineering scope to focus intensively on the superstructure and complex roof framing. The design successfully integrates critical restaurant infrastructure, including robust support platforms for HVAC units, make-up air systems, exhaust fans, and suspended commercial hoods.
Technical Design Criteria The structural plans were meticulously developed to comply with the 2022 California Building Code (CBC) and local regulatory standards. The lateral force-resisting system and load calculations account for rigorous environmental conditions, engineered to withstand Seismic Design Category D requirements and a baseline ultimate wind speed of 85 MPH under Exposure Category C. While the existing foundation remained unchanged, the overarching structural criteria still accounted for a presumed allowable soil bearing pressure of 1,500 psf to ensure complete building stability under the new roof loads.
Core Materials and Specifications To safely support the heavy, concentrated loads of commercial restaurant equipment, high-grade materials were specified throughout the framing design:
- Lumber and Carpentry: The primary wall and floor framing utilizes Douglas Fir-Larch (DF-L) No. 2 or better sawn lumber, maintained at a maximum moisture content of 19%. For larger structural demands (4×12 and greater), DF-L No. 1 lumber is required.
- Engineered Wood and Sheathing: Roof diaphragms are constructed using a minimum of 15/32-inch thick APA-rated OSB or plywood. High-capacity Glued Laminated Timber (Glulam) with a 24F-V4 profile is incorporated, delivering a reliable bending stress capacity of 2400 PSI.
- Equipment Support Hardware: The roof framing integrates specialized steel hardware, seismic brackets, and threaded rod hanging supports explicitly detailed to safely suspend heavy kitchen hoods (weighing up to 1700 lbs) and secure rooftop mechanical platforms.
- Concrete and Reinforcement: Any supplementary concrete work mandates a 28-day compressive strength of 3,000 PSI using ASTM C150 Type II cement. Associated reinforcing steel strictly adheres to ASTM A615/A615M, using Grade 60 for larger bars and Grade 40 for smaller ties.
