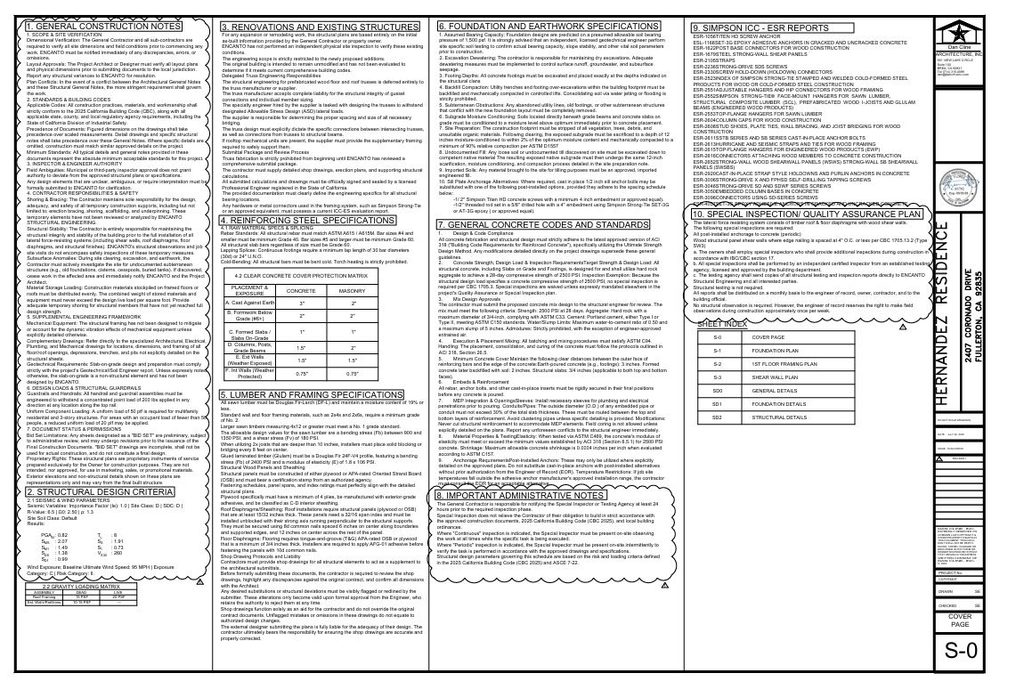
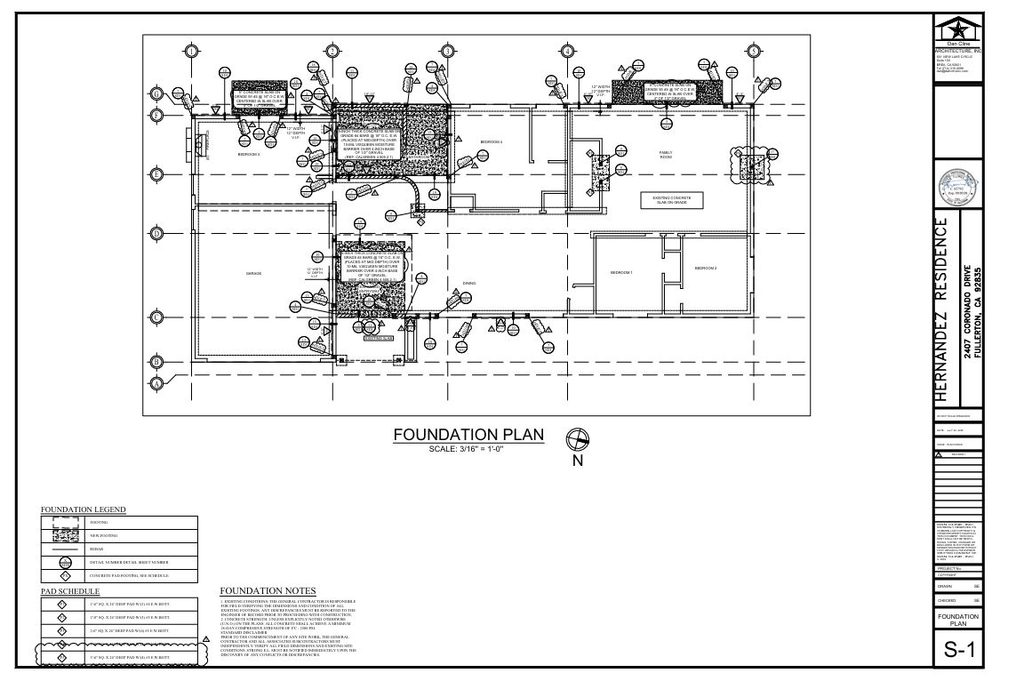
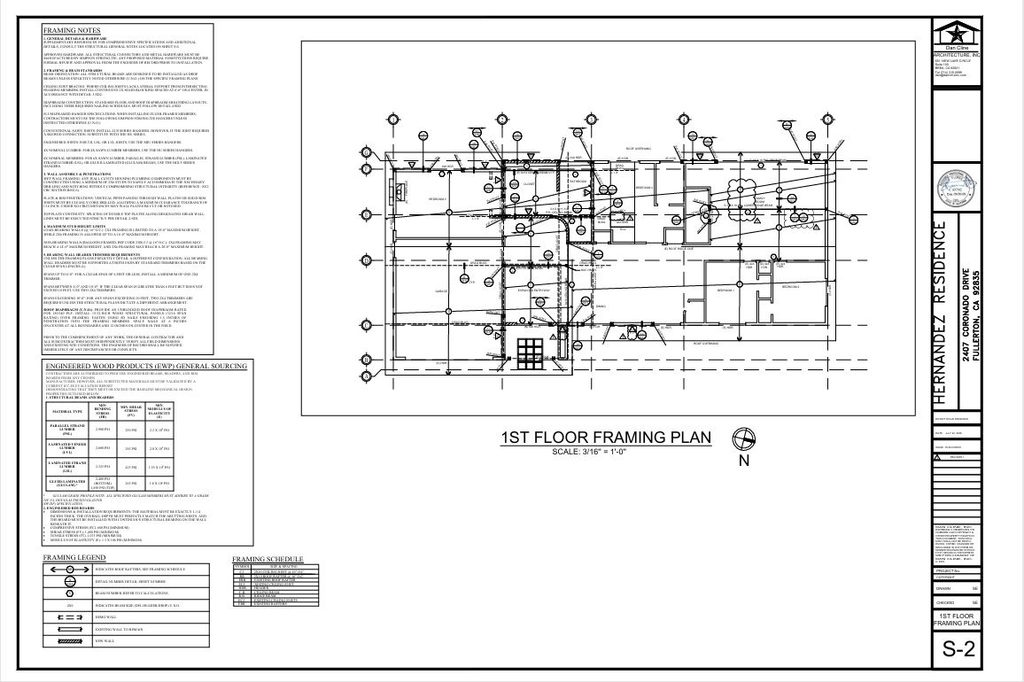
Project Overview The Hernandez Residence is a residential structural engineering project located at 2407 Coronado Drive in Fullerton, California 92835. Encanto Engineering served as the structural design firm, providing a complete and rigorous set of construction documents for this development. The scope of work encompasses foundation plans, first-floor framing, and comprehensive lateral force-resisting systems, including shear wall designs and roof diaphragms, ensuring the structural stability and safety of the entire residence.
Technical Design Criteria The structural engineering for the Hernandez Residence was developed in strict compliance with the upcoming 2025 California Building Code (CBC) and all relevant local regulatory requirements. The lateral force-resisting system is designed to withstand stringent environmental parameters, specifically Seismic Design Category D demands and a baseline ultimate wind speed of 95 MPH (Exposure Category C). Foundation elements are engineered based on a presumed allowable soil bearing pressure of 1,500 psf. To guarantee long-term stability, the site preparation guidelines mandate that the exposed subgrade be scarified, moisture-conditioned, and mechanically compacted to a minimum of 90% relative compaction per ASTM D1557.
Core Materials and Specifications
High-grade building materials were specified to ensure the structural integrity of the Hernandez Residence:
- Concrete and Reinforcement: The foundation and slab-on-grade elements utilize concrete with a 28-day compressive strength of 2,500 PSI, requiring hard rock aggregate. The reinforcing steel conforms to ASTM A615/A615M, utilizing Grade 40 rebar for sizes #4 and smaller, and Grade 60 for #5 and larger bars.
- Lumber and Engineered Wood: The primary load-bearing structural framing consists of Douglas Fir-Larch (DF-L) sawn lumber (No. 2 or better) maintained at a moisture content of 19% or less. For long structural spans, the design incorporates 24F-V4 profile Glued Laminated Timber (Glulam), which provides a bending stress capacity of 2400 PSI.
- Advanced Lateral Systems: The lateral design relies heavily on timber roof and floor diaphragms paired with engineered wood shear walls. To optimize shear capacity, the project integrates Simpson Strong-Tie hardware, specifically utilizing Strong-Wall® WSWH High-Strength Wood Shearwalls secured with heavy bearing plates, hold-downs, and ICC-ES evaluated anchorage.
