Mary St Residence
Project Profile | Structural Engineering Design – Encanto Engineering
Project Details:
- Location: 1481 Mary St, Hanford, CA 93230.
- Category: Residential (Addition & Existing Foundation Alteration).
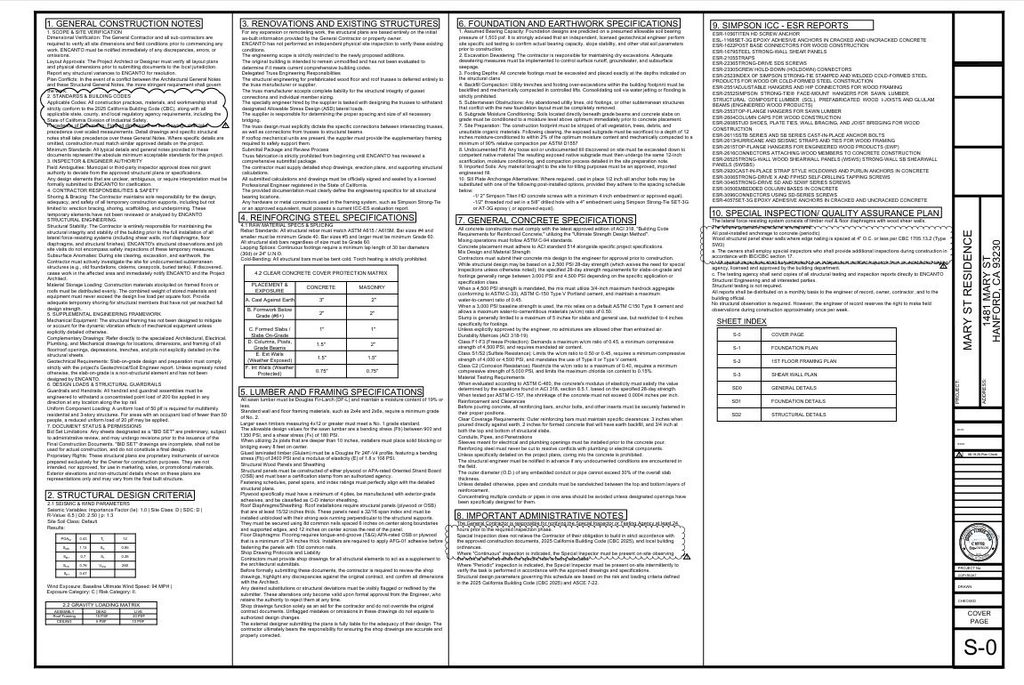
- Design Codes: Compliant with the 2025 California Building Code (CBC) and ACI 318.
Project Overview
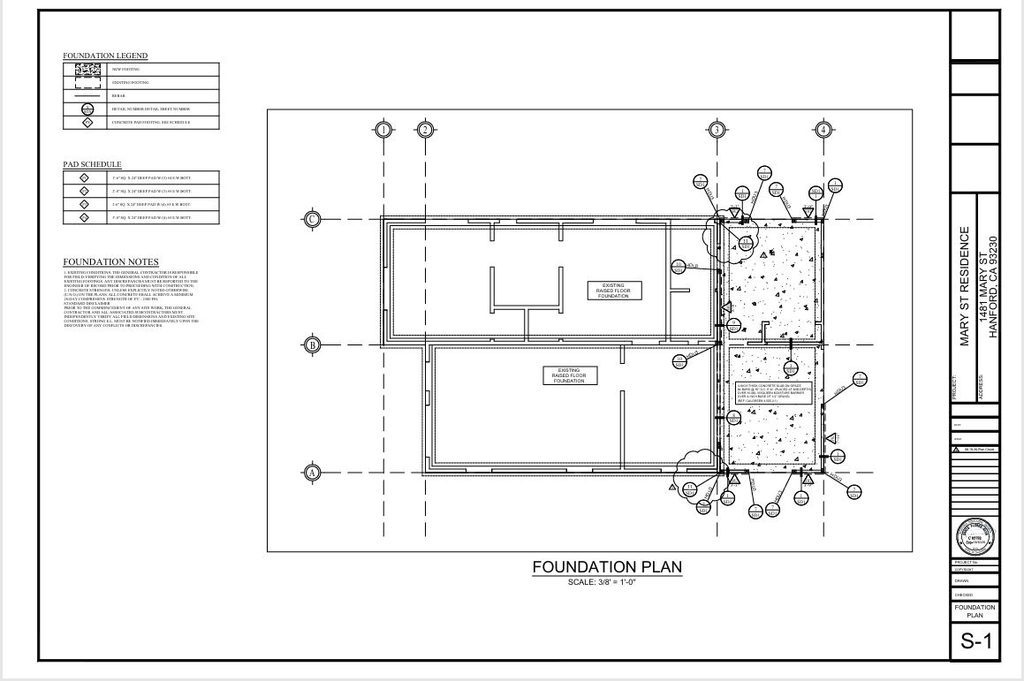
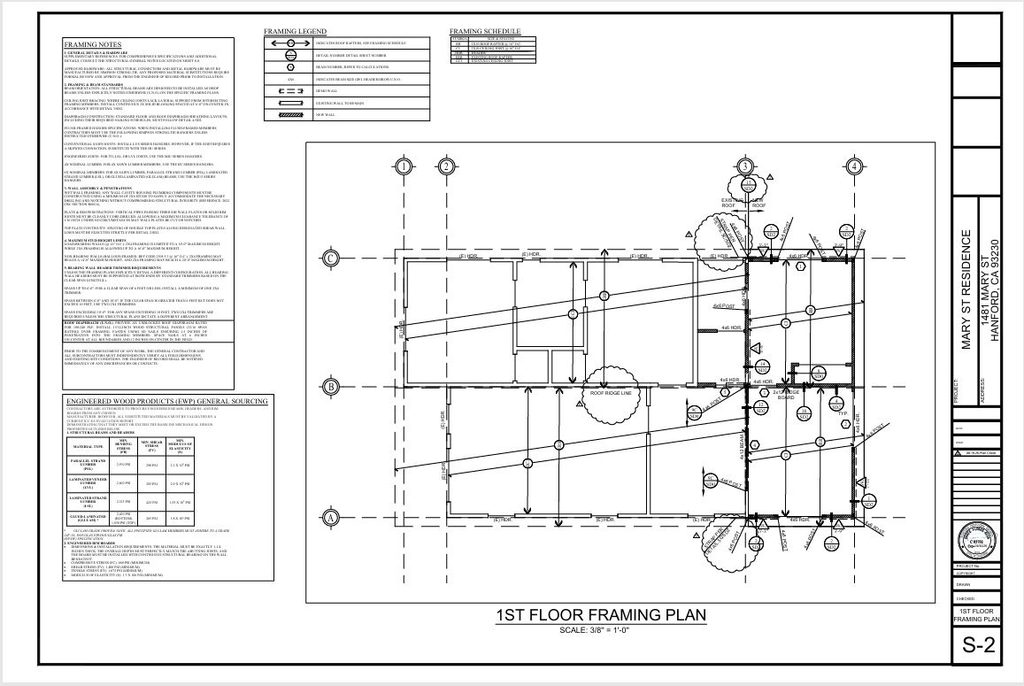
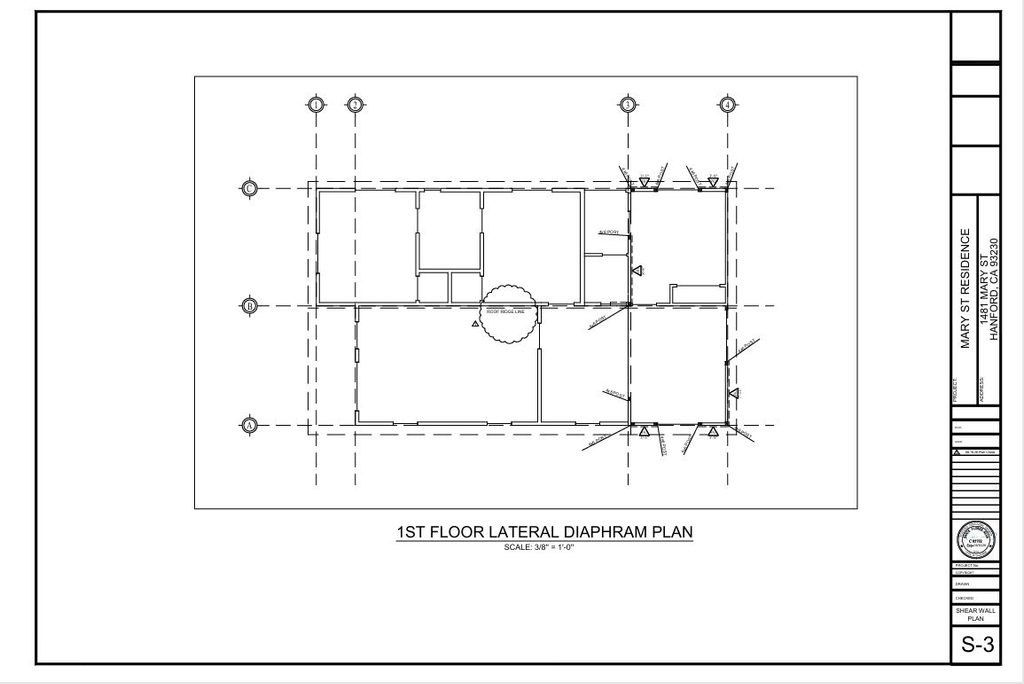
Located in Hanford, California, the Mary St Residence is a residential project requiring complex engineering solutions to upgrade and expand the living space. Encanto Engineering proudly served as the structural engineer of record, overseeing the structural design scope which included tying into the existing raised floor foundation and developing a new first-floor framing, roof system, and lateral force-resisting shear walls. Our design ensures the structural integrity, stability, and safety of the entire architectural structure.
Technical Design Parameters
The structural drawings were executed with rigorous parameters, closely adhering to the site’s specific geographic conditions:
- Code Compliance: All construction practices and materials strictly conform to the 2025 California Building Code (CBC 2025) along with all applicable local regulatory agency requirements.
- Seismic & Wind Criteria: The structure is optimized for lateral load resistance, meeting the requirements for Seismic Design Category D and a baseline ultimate wind speed of 94 MPH (Exposure Category C).
- Soil Bearing Capacity: Foundation designs are predicated on a presumed allowable soil bearing pressure of 1,500 psf. To ensure long-term stability, site preparation mandates that the exposed subgrade be scarified to a depth of 12 inches, moisture-conditioned, and mechanically compacted to a minimum of 90% relative compaction per ASTM D1557.
Core Materials & Components
To achieve the highest safety standards, Encanto Engineering specified premium-grade materials throughout the project:
- Reinforced Concrete: The foundation utilizes concrete with compressive strengths ranging from 2,500 to 4,500 PSI depending on the application. The reinforcing steel complies with ASTM A615/A615M, utilizing Grade 60 (for bar sizes #5 and larger) and Grade 40 (for bar sizes #4 and smaller), ensuring robust connections between the existing and new foundations.
- Wood Framing: The primary load-bearing structural framing employs Douglas Fir-Larch (DF-L) sawn lumber with a maximum moisture content of 19%. For long-span beams, Glued laminated timber (Glulam) with a 24F-V4 profile is utilized, boasting a bending stress (Fb) of 2400 PSI.
- Hardware Connections: Floor diaphragms, shear walls, and roof systems are secured using specialized anchors, straps, and hold-downs from Simpson Strong-Tie, all possessing current ICC-ES evaluation reports. These components effectively distribute forces and resist environmental deformations.
The Encanto Engineering Value
Through a combination of advanced engineering practices and a profound understanding of regulatory codes (including ACI 318-19, NDS, and ASCE 7-22), Encanto Engineering provided more than just a comprehensive set of construction documents (including foundation, first-floor framing, and shear wall plans). We established a solid architectural foundation for the Mary St Residence. This project stands as a strong testament to our structural engineering capabilities, driven by a commitment to sustainability, safety, and cost-efficiency for our clients.
