Project Details:
- Location: 2634 Butler Ave, Los Angeles, CA 90064.
- Category: Single Family Residence (Two-Story Wood Framing).
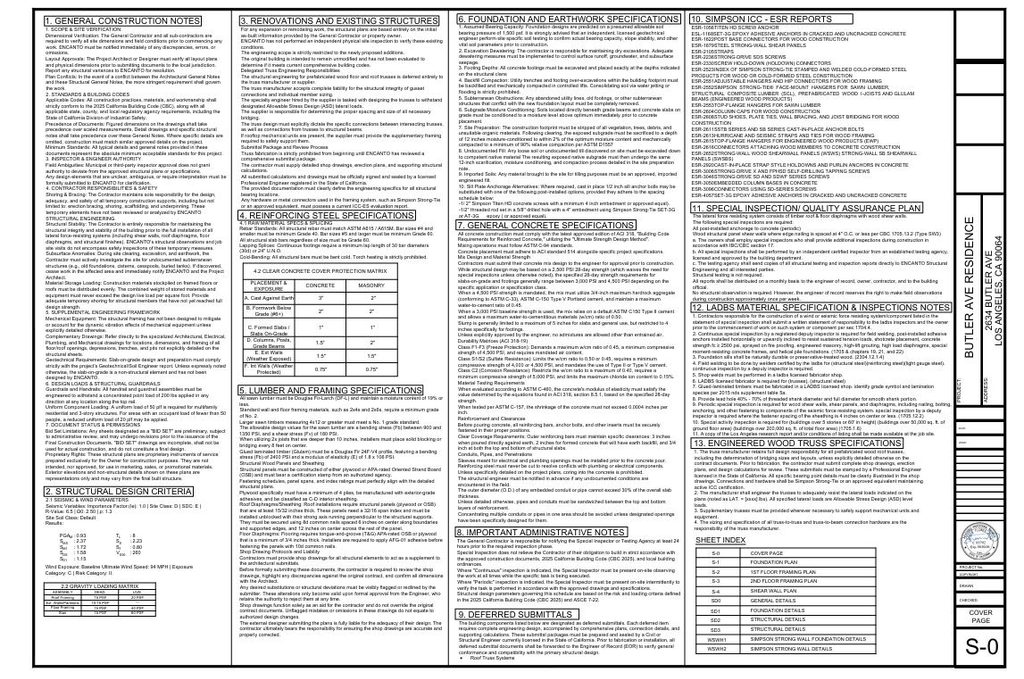
- Design Codes: Compliant with the 2025 California Building Code (CBC), ASCE 7-22, and LADBS requirements.
Comprehensive Residential Structural Design in Los Angeles
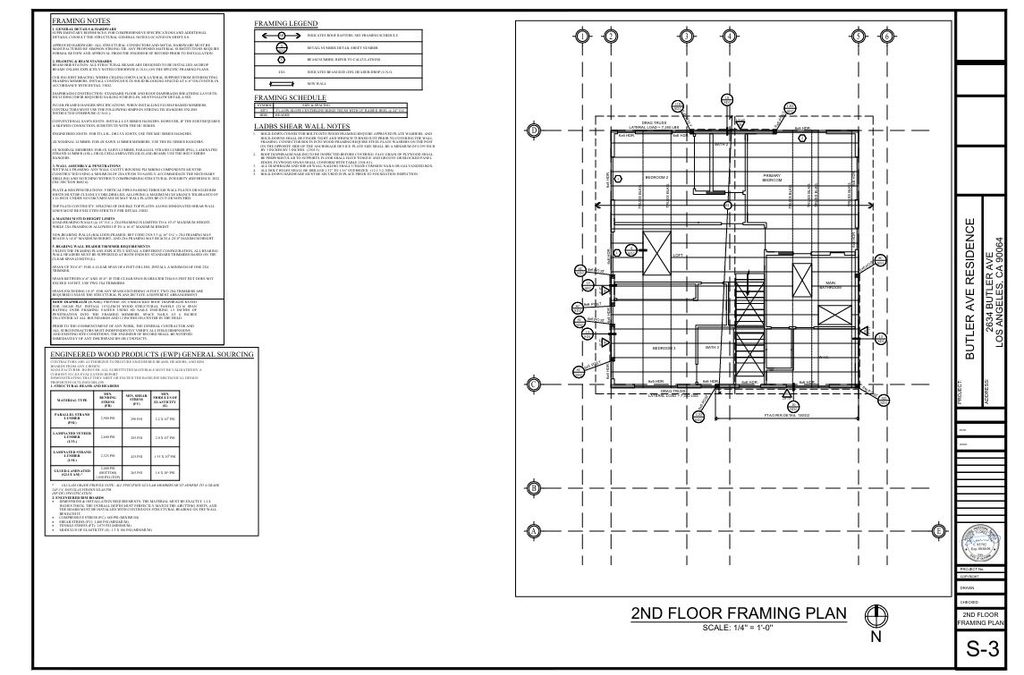
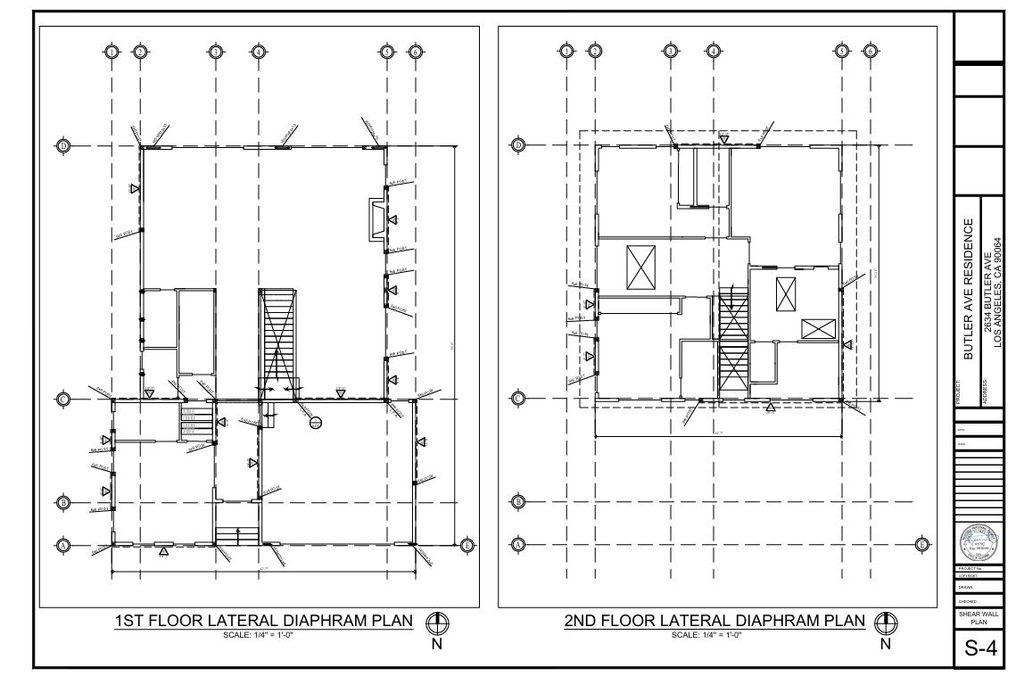
Located at 2634 Butler Ave in Los Angeles, California, this project involves the extensive structural design of a two-story residential building. As a premier structural engineer in Los Angeles CA, Encanto Engineering provided a complete set of construction documents to ensure the safety, stability, and code compliance of the new structure. Our scope of work encompassed detailed foundation plans, first and second-floor wood framing layouts, and advanced lateral diaphragm and shear wall designs.
Navigating residential construction in Los Angeles requires a deep understanding of local seismic demands and municipal codes. Our structural plans were meticulously engineered to satisfy the strict requirements of the Los Angeles Department of Building and Safety (LADBS), ensuring a smooth permit approval process and a safe final build.
Meeting LADBS Standards and CBC 2025 Compliance
Southern California presents unique environmental challenges, requiring structural plans to mitigate both high seismic activity and complex soil conditions.
Seismic and Wind Load Engineering
To guarantee the structural integrity of the Butler Ave Residence, our lateral force-resisting systems were engineered to withstand rigorous environmental loads:
- The building is designed to meet the demands of Seismic Design Category D.
- The structure is optimized for a baseline ultimate wind speed of 94 MPH under Exposure Category C.
- The lateral system relies on robust timber roof and floor diaphragms acting in tandem with engineered wood shear walls.
Advanced Foundation and Earthwork Strategies
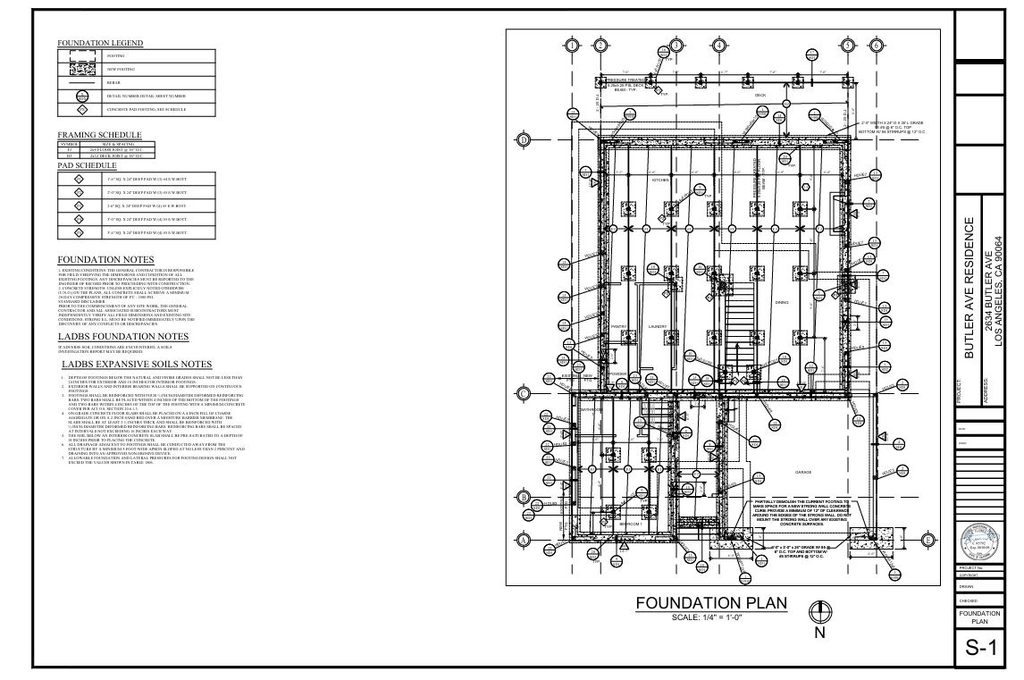
Geotechnical integration is a critical phase of our design process. The foundation plans are predicated on an assumed allowable soil bearing pressure of 1,500 psf. Furthermore, the design specifically addresses LADBS expansive soil requirements:
- The soil below interior concrete slabs must be pre-saturated to a depth of 18 inches prior to placing the concrete.
- Slab-on-grade concrete floors are placed on a full 4-inch base of 1/2-inch gravel, separated by a moisture barrier membrane.
- To seamlessly integrate new lateral systems, the plans detail the partial demolition of existing footings to make space for new Strong Wall concrete curbs, providing a minimum of 12 inches of clearance.
Core Structural Materials and Specifications
We specify high-grade building materials to ensure the longevity and structural soundness of every residential project.
Concrete and Reinforcement
- Foundation components and grade beams utilize concrete with compressive strengths ranging from 3,000 PSI to 4,500 PSI.
- Concrete mixes are carefully controlled, allowing a maximum water-to-cement ratio of 0.50 for standard 3,000 PSI concrete and 0.45 for 4,500 PSI mixtures.
- Reinforcing steel strictly conforms to ASTM A615/A615M standards, utilizing Grade 40 rebar for sizes #4 and smaller, and Grade 60 for #5 and larger bars.
Premium Wood Framing
- The primary load-bearing structural framing consists of Douglas Fir-Larch (DF-L) sawn lumber (No. 2 or better), maintained at a moisture content of 19% or less.
- For longer structural spans, the design incorporates highly durable Glued Laminated Timber (Glulam) with a 24F-V4 profile, providing a bending stress capacity of 2400 PSI.
- Roof diaphragms are sheathed with a minimum of 15/32-inch thick APA-rated OSB or plywood.
High-Strength Lateral Systems
To maximize shear capacity within architectural constraints, this project heavily integrates specialized hardware. We explicitly utilized Simpson Strong-Wall® WSWH High-Strength Wood Shearwalls. These prefabricated panels provide superior lateral resistance and are anchored securely to the concrete foundation using designated hold-downs, heavy hex nuts, and heavy bearing plates. By utilizing these ICC-ES evaluated components, we ensure exceptional out-of-plane and lateral stability for the entire residence.
